
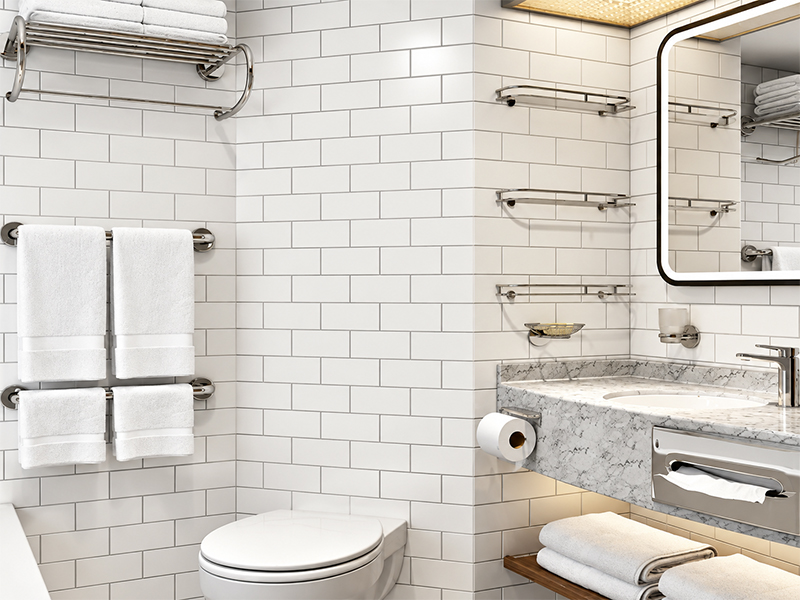

Why Are Cruise Ship Cabin Bathrooms So Compact?
A cruise ship cabin bathroom has to deliver the same essential functions as a hotel bathroom within a much smaller and more carefully controlled footprint. Even standard cabins still need to accommodate a toilet, basin, shower, storage, lighting and a mirror, but every centimetre of available space must be used efficiently.
This compactness is largely driven by the overall economics and layout of the vessel. Guest cabins are repeated hundreds or even thousands of times across a cruise ship, so increasing the size of each bathroom can have a significant effect on the total space available for cabins, corridors, public areas and other ship functions. For this reason, most standard cruise cabin bathrooms are designed around only the space required to provide the necessary functions comfortably and safely.
Passenger-oriented reviews consistently describe standard cruise bathrooms as smaller than typical hotel bathrooms, often combining a compact basin and vanity, toilet and standing shower within one tightly planned space. Suites and premium cabins may offer larger bathrooms, but efficient use of space remains an important part of cruise accommodation design.
However, compact does not necessarily mean poorly designed. Modern cruise ship bathroom design increasingly focuses on making better use of the available footprint. For example, newer ships may use improved shower geometry, sliding or inward-opening shower doors, wall-mounted storage and carefully positioned fixtures to increase usable space without substantially enlarging the bathroom itself.
These constraints make every wall-mounted element particularly important. A basin, cabinet, light fitting or mirror cannot be considered independently because even a small change in dimensions or projection can affect circulation, storage or the operation of nearby fittings.
The mirror is especially significant because it often occupies one of the largest visible surfaces in a ship cabin bathroom. Its dimensions, lighting, mounting depth and position must therefore respond directly to the surrounding vanity, basin, shower enclosure, storage and electrical services.
For designers and specifiers, the challenge is not simply to fit a mirror into the remaining wall space. The goal is to use the mirror as part of the overall space-planning strategy—providing the necessary reflection and lighting while helping a small cruise ship bathroom feel brighter, more open and less visually congested.
This means that mirror design should be considered early in the bathroom layout rather than treated as a decorative item selected after the principal fixtures have already been positioned.
How Space Constraints Change Cruise Ship Bathroom Design
Limited space changes almost every decision in cruise ship bathroom design. Instead of treating the basin, shower, storage, lighting and mirror as separate elements, designers have to consider how all of them work together within a very small footprint.
In a typical cruise cabin bathroom, circulation space is limited, so fixtures are usually positioned close to one another. Vanities are often shallower than those used in hotels or residential bathrooms, showers may use compact enclosures or carefully planned door systems, and storage is pushed vertically onto walls or integrated into furniture wherever possible.
This makes dimensional coordination especially important. A few extra centimetres added to a vanity, mirror frame or storage cabinet can reduce clearance around the basin or create conflicts with a shower screen, entrance door or adjacent fitting. For that reason, products used in a small cruise ship bathroom often need to be selected or customised around the exact layout rather than chosen from standard residential sizes.
Vertical space also becomes more valuable. Wall-mounted storage, shelving and mirrors allow designers to make better use of areas that would otherwise remain unused. The mirror is particularly important because it can serve more than one function at the same time. In addition to providing reflection, an illuminated mirror can contribute task lighting, while a mirrored cabinet can combine storage and reflection within the same wall area.
Visual simplicity is another important consideration in marine bathroom design. Too many projecting elements, heavy frames or separate light fittings can make a compact room feel even smaller. Designers therefore often favour cleaner lines, integrated lighting and carefully proportioned components that reduce visual clutter.
Lighting also needs to be considered differently in a confined bathroom. There may be little room for multiple wall lights around the vanity, so integrating LED lighting into the mirror can help provide more direct facial illumination without occupying additional wall space. This is particularly useful where the mirror already occupies most of the available area above the basin.
The relationship between the mirror and the surrounding fixtures is therefore much closer than it would be in a larger bathroom. Its width, height, shape, frame depth and lighting configuration can all influence how efficiently the available wall space is used.
For designers working on a ship cabin bathroom, the objective is not simply to fit every required component into the smallest possible space. A successful layout should still feel practical, comfortable and visually balanced. This is why mirrors, vanities, storage and lighting should be planned together from the early design stage rather than treated as independent products selected later in the project.
Mirror Size Must Be Proportional to the Vanity and Available Wall Space
In a cruise ship cabin bathroom, mirror size should be determined by the vanity, basin position and usable wall area rather than by a standard catalogue dimension. Because the available space is limited, even a small mismatch between the mirror and the surrounding fixtures can make the layout feel unbalanced or create practical installation problems.
The mirror should normally relate visually to the width of the vanity while still allowing sufficient clearance from adjacent walls, cabinets, shower screens and electrical fittings. A mirror that is too narrow can look undersized and reduce the useful reflective area, while an oversized mirror may interfere with other components or make the vanity zone feel visually crowded.
Height is equally important. Designers need to consider the finished vanity height, basin and tap position, ceiling level and the required viewing range for different users. In some cruise cabin bathroom designs, the available height above the basin may also be restricted by shelving, ventilation grilles, lighting details or other services. This can make a wider, more horizontal mirror more suitable than a tall vertical format.
Mounting depth should also be considered alongside width and height. A slim mirror can help maintain a cleaner appearance in a small cruise ship bathroom, particularly where the vanity is shallow or circulation space is tight. If the mirror contains integrated LED lighting, drivers, demister functions or additional backing components, the overall projection from the wall should be reviewed early in the design process.
Bespoke dimensions are especially useful when several cabin types share the same visual design but have slightly different bathroom layouts. Rather than forcing one standard mirror size into every space, the same design language can be maintained while adjusting the dimensions to suit each vanity or wall condition.
A practical specification should therefore consider the mirror as part of the entire vanity composition.
| Design Constraint | Suitable Mirror Response |
| Narrow vanity | Use a proportionally narrower mirror |
| Limited wall width | Reduce frame width or consider a frameless design |
| Restricted height | Use a wider, more horizontal proportion |
| Shallow vanity | A slim-profile mirror construction |
| Irregular wall area | Consider a bespoke shape or dimension |
| Multiple cabin layouts | Create a consistent mirror family with size variations |
The objective is not simply to maximise mirror size. It is to create a proportion that works comfortably with the vanity, lighting, storage and surrounding fixtures.
For designers working on marine bathroom design, this proportional approach is particularly important because the mirror is often one of the largest visible elements in the room. When its dimensions are carefully coordinated with the vanity, it can make the bathroom feel more intentional and spacious. When the proportions are wrong, the effect is immediately noticeable.
This is one of the main reasons bespoke mirrors are so useful in cruise projects. Instead of designing the bathroom around a predetermined mirror size, the mirror can be manufactured around the actual wall dimensions and vanity arrangement of the cabin.
Can Mirrors Make a Small Cruise Ship Bathroom Feel Larger?
Yes. A mirror cannot increase the physical dimensions of a small cruise ship bathroom, but it can change how spacious the room feels. In a confined interior, reflective surfaces can increase the sense of visual depth, distribute light more effectively and reduce the feeling of enclosure.
This is particularly useful in a cruise ship cabin bathroom, where the basin, shower, toilet and storage may all sit within a tightly controlled footprint. A well-proportioned mirror can reflect more of the surrounding space and create a stronger sense of openness around the vanity area.
Mirror size plays an important role. A larger reflective surface generally creates more visual depth than a small mirror surrounded by heavy framing or unused wall space. However, the mirror should still remain proportional to the vanity and surrounding fixtures. The goal is not simply to install the largest possible mirror, but to maximise the reflective area without making the composition feel crowded.
Frame design also affects the result. Frameless mirrors or designs with narrow, visually light frames can help reduce visual interruption. In contrast, a thick or highly decorative frame may make the mirror feel smaller and add unnecessary visual weight in an already compact room.
Lighting strengthens this effect. An illuminated mirror can reflect light back into the bathroom while also providing task lighting around the vanity. Front-lit and carefully designed backlit mirrors can help brighten darker wall areas and make the overall space feel less confined.
Positioning matters as well. When possible, the mirror should be located where it can reflect lighter surfaces, open areas or other visually clean elements of the bathroom rather than cluttered storage or projecting fittings. Good cruise cabin bathroom design uses reflection deliberately as part of the overall visual composition.
Custom shapes can also help. Rounded rectangles, circles and softly curved mirrors can reduce the rigid appearance created by multiple straight lines, cabinets and wall panels. In some layouts, a bespoke shape can make better use of an awkward wall area while maintaining a generous reflective surface.
For designers, the key principle is simple: mirrors should be used to improve both function and perceived space. In a compact ship cabin bathroom, the right combination of mirror size, lighting, frame design and positioning can make the room feel brighter, cleaner and more visually open without changing its actual footprint.
Why Integrated Mirror Lighting Matters in Compact Cabin Bathrooms
Lighting is especially important in a cruise ship cabin bathroom because there is often limited wall and ceiling space available for multiple separate fixtures. When the mirror already occupies a large part of the vanity wall, integrating LED lighting into the mirror allows designers to combine reflection and task lighting within the same compact area.
This can help reduce the need for additional wall-mounted lights around the basin, which is useful where space is already occupied by storage, switches, sockets or shower-related elements. A well-designed illuminated mirror can therefore make the vanity area more efficient without adding unnecessary visual clutter.
The quality and direction of the light are just as important as the amount of light. In a compact cruise cabin bathroom, overhead lighting alone can create shadows across the face, particularly around the eyes and chin. Front-lit mirror designs can provide more even facial illumination for shaving, makeup and other daily tasks, while backlighting can add softer ambient light around the mirror.
Colour temperature also affects how the bathroom feels. Warmer light can create a more relaxed atmosphere, while neutral white light is often preferred where clearer task visibility is required. Designers should also consider colour rendering, brightness and glare so that the mirror lighting complements the wider cabin lighting scheme rather than feeling like a separate system.
Integrated lighting can also contribute to the perception of space. Light around or within the mirror can brighten the vanity wall, reduce dark corners and make a small cruise ship bathroom feel more open. This effect is especially useful where there is little or no natural light.
However, the lighting should not be specified independently from the mirror dimensions. A narrow mirror may require a different lighting arrangement from a wide vanity mirror, and the position of the LED source can affect both facial illumination and reflected glare. The relationship between mirror size, light output, frame depth and viewing position should therefore be reviewed together.
Electrical coordination is another important consideration. LED drivers, cable entry points, switches, dimming controls and maintenance access all need to fit within the limited construction depth available around the vanity. This makes early coordination with the electrical and interior design teams particularly important in marine bathroom design.
For compact cabin bathrooms, integrated mirror lighting is therefore more than a decorative feature. It can help solve several design problems at once by providing effective task lighting, reducing the number of separate fixtures and supporting a cleaner, more spacious visual appearance.
Mirror Storage Can Make Better Use of Limited Wall Space
Storage is one of the biggest challenges in a cruise ship cabin bathroom. Floor area is limited, vanity depth is often restricted, and there may be very little room for freestanding or projecting cabinets. This makes the wall above the basin one of the most valuable areas in the room.
A mirror can help make better use of this space when it is coordinated with surrounding storage. In some cruise cabin bathroom designs, the mirror may be combined with a shallow cabinet, recessed storage or adjacent shelving so that reflection and storage occupy the same vertical zone.
This can be particularly useful for small personal items such as toiletries, grooming products and medication, which need to remain accessible without cluttering the vanity surface. Keeping these items off the countertop also helps the bathroom feel cleaner and less congested.
However, storage should not simply be added behind the mirror without considering the available depth. A deep cabinet can project too far into a small cruise ship bathroom, making the vanity area feel tighter and potentially creating conflicts with taps, lighting or nearby fixtures. Shallow construction is therefore often more suitable where space is restricted.
Door movement also needs to be checked carefully. If the mirror forms part of a cabinet, the opening direction and hinge position should not interfere with a shower screen, entrance door, wall light or adjacent panel. In very compact layouts, even a small overlap can create an awkward user experience.
Recessed storage can help reduce projection where the wall construction allows it. By placing part of the cabinet depth within the wall cavity, designers may be able to preserve a cleaner mirror line and maximise usable space around the basin. This approach, however, must be coordinated early with the wall structure, services and installation requirements.
For marine bathroom design, the most effective solution is usually to plan the mirror, storage and vanity as one coordinated composition rather than as separate products. The mirror should still provide a comfortable viewing area, while the storage should remain easy to access and maintain.
Not every project requires a mirrored cabinet, and the final solution will depend on the cabin layout and project specification. Even where storage is separate, the mirror dimensions should be coordinated with nearby shelves and cabinets so that the overall wall area is used efficiently.
In a compact ship cabin bathroom, this kind of integrated planning can improve both function and appearance. By using vertical wall space intelligently, designers can increase practical storage without sacrificing valuable floor area or making the bathroom feel unnecessarily crowded.
Mounting Depth Becomes Critical in a Small Cruise Cabin Bathroom
In a small cruise ship bathroom, mirror depth matters almost as much as mirror width and height. Because the vanity area is already compact, a mirror that projects too far from the wall can make the space feel tighter and may interfere with nearby fixtures or storage.
This is especially relevant for illuminated mirrors, where the overall depth can include the mirror glass, backing structure, LED system, driver, demister components and mounting hardware. These elements need to be considered as part of the full assembly rather than treated as hidden technical details.
A slim-profile design can help maintain a cleaner appearance in a cruise cabin bathroom, particularly where the basin is shallow or circulation space is restricted. Reducing unnecessary projection can also make it easier to coordinate the mirror with shelves, cabinets, taps and shower enclosures.
However, simply making the mirror as thin as possible is not always the best solution. The design still needs enough space for safe electrical integration, ventilation where required, secure fixing and future maintenance. If a driver or other component cannot be accessed after installation, even a visually elegant mirror can create problems later in the project lifecycle.
Wall construction must therefore be reviewed early. Designers should confirm whether components can be recessed, whether services are available behind the mirror, and whether the mounting system requires additional clearance. In some layouts, recessing part of the assembly can reduce visible projection while preserving the technical space needed behind the mirror.
Mounting depth also affects how integrated lighting performs. A backlit mirror generally requires some separation from the wall to create an even halo of light, while other lighting configurations may be able to use a shallower construction. The desired visual effect should therefore be balanced against the available depth.
For marine bathroom design, the best approach is to treat the mirror as a three-dimensional product from the beginning. Width and height determine how it fits on the wall, but depth determines how it interacts with the user, vanity and surrounding fittings.
In a compact ship cabin bathroom, even small dimensional decisions can influence the overall sense of space. The correct mounting depth helps keep the vanity area visually clean, supports easier coordination with other components and reduces the risk of installation conflicts later in the project.
Mirror Positioning Must Avoid Doors, Showers and Other Fixtures
In a cruise ship cabin bathroom, mirror positioning has to account for more than the centreline of the vanity. The available wall area may be narrow, and nearby doors, shower screens, cabinets, taps and accessories can all affect where the mirror can be installed safely and comfortably.
This is one of the main differences between compact cruise bathrooms and larger hotel or residential bathrooms. In a larger space, the mirror can often be centred above the basin with generous clearance on all sides. In a small cruise ship bathroom, that same approach may create conflicts with a shower enclosure, entrance door or adjacent storage.
For this reason, designers should review the mirror position on the complete bathroom elevation rather than considering it as an isolated object. The mirror width, height, frame projection and opening clearances of surrounding elements should all be checked before the final specification is released.
The aim is to create a comfortable viewing position while also protecting the mirror from repeated contact with nearby fixtures. This is especially important where the mirror has projecting frames, integrated lighting or exposed edges.
Door and Shower-Screen Clearance
Door movement should be one of the first checks in a compact cruise cabin bathroom. Entrance doors, shower doors and cabinet doors can all move through the same limited space around the vanity.
A mirror positioned too close to an opening door may be vulnerable to impact, particularly if the frame or glass projects from the wall. The same applies to hinged shower screens, which may swing outward toward the vanity area.
Designers should therefore review the full opening arc of each door rather than only checking the closed position. This helps identify possible conflicts before installation.
Sliding or folding shower systems can reduce some of these issues, but clearances still need to be checked around handles, hinges and tracks. Where the available wall area is particularly restricted, a narrower mirror, adjusted position or bespoke shape may provide a better solution than forcing a standard rectangular mirror into the space.
Rounded corners can also be useful where the mirror sits close to circulation or moving elements. They do not remove the need for sufficient clearance, but they can reduce visually sharp edges within a compact layout.
Basin and Tap Clearance
The lower edge of the mirror also needs to be coordinated carefully with the basin and tap.
If the mirror is positioned too low, tall taps or wall-mounted fittings may interfere with the glass or frame. If it is positioned too high, shorter users may lose a comfortable viewing position and the mirror may feel disconnected from the vanity.
Designers should therefore consider:
- finished vanity height
- basin type and rim height
- tap height
- wall-mounted or deck-mounted tap position
- splashback requirements
- cleaning access
- electrical or lighting components at the mirror edge
Adequate clearance can also make the vanity easier to maintain. Leaving enough space between the basin, tap and mirror reduces awkward cleaning areas and helps prevent unnecessary water accumulation around the lower edge.
In a compact ship cabin bathroom, these small coordination decisions have a significant effect on usability. A mirror that fits perfectly on a drawing may still create problems if nearby doors, shower screens or taps are not considered at the same time.
For this reason, mirror positioning should be finalised alongside the vanity, sanitaryware and shower layout rather than after those elements have already been fixed.
Rounded Corners and Custom Shapes Can Solve More Than an Aesthetic Problem
In a cruise ship cabin bathroom, mirror shape can be used to solve practical layout challenges as well as support the interior design concept. Because wall space is limited and surrounding fixtures are often closely packed together, a standard rectangular mirror is not always the most efficient solution.
Rounded corners can help soften the appearance of a compact vanity area, especially where the bathroom already contains multiple straight lines from wall panels, cabinets, sanitaryware and shower screens. They can also reduce the visual heaviness of a large mirror and help the room feel less rigid.
Custom shapes are particularly useful where the available wall area is irregular. A mirror may need to avoid a cabinet, follow the geometry of a vanity, work around a service panel or fit within a narrow section of wall. In these situations, a bespoke shape can make better use of the available surface without forcing other components to move.
Circular and oval mirrors can also work well in some cruise cabin bathroom designs, particularly where the designer wants to create a softer visual focal point. However, the shape still needs to provide enough usable reflective area for everyday tasks. A visually striking mirror that is too small or poorly positioned can reduce functionality.
Rounded rectangular mirrors often provide a useful balance between appearance and practicality. They retain much of the reflective area of a conventional rectangular mirror while introducing softer edges that can suit contemporary marine bathroom design.
Custom geometry can also help with clearance. For example, adjusting one edge of a mirror or reducing the radius around a nearby fixture may help avoid conflicts with a shower screen, cabinet or wall-mounted accessory. This can be more effective than reducing the overall mirror size.
Lighting should also be considered when selecting custom shapes. Integrated LED lighting needs to follow the geometry consistently, and the shape can influence how light is distributed around the mirror and reflected into the room.
For designers, the key is to avoid treating custom shape as decoration alone. In a small cruise ship bathroom, the best mirror shape should respond to both the visual language of the cabin and the physical limitations of the space.
A bespoke mirror can therefore help solve several problems at once: it can improve clearance, maximise reflective area, coordinate with surrounding fixtures and reinforce the overall design concept. This is one of the main advantages of custom mirrors for cruise projects rather than relying only on standard off-the-shelf dimensions and shapes.
Standardisation vs Customisation Across Different Cabin Types
Cruise ships usually contain several cabin categories, and the bathroom layout can vary between them. An interior cabin, balcony cabin, accessible cabin and suite may all follow the same overall design language while using different vanity dimensions, wall areas or storage arrangements.
For mirror specification, this creates an important question: should every cruise ship cabin bathroom use the same mirror, or should the design be customised for each cabin type?
Using one completely standard mirror across the entire vessel can simplify manufacturing, procurement and replacement. However, a single fixed size may not fit every bathroom efficiently. A mirror that works well in a standard cabin may appear undersized in a suite or create clearance problems in a narrower layout.
At the other extreme, designing a completely different mirror for every cabin type can increase the number of SKUs, drawings, samples and spare parts that need to be managed.
A more practical approach is often to create a standardised mirror family. The main visual and technical features remain consistent, while selected dimensions or details are adjusted to suit different bathroom layouts.
For example:
| Cabin Type | Possible Mirror Approach |
| Interior cabin | Compact standard mirror |
| Ocean-view cabin | Same design with adjusted dimensions |
| Balcony cabin | Shared design language with vanity-specific sizing |
| Accessible cabin | Modified height or positioning where required |
| Suite | Larger mirror or enhanced lighting specification |
This approach can help maintain a consistent visual identity across the vessel while still allowing the mirror to respond to the actual space available in each cruise cabin bathroom.
Standardisation can also simplify technical coordination. The same LED system, colour temperature, frame finish, control method or mounting concept may be used across several cabin types, even when the overall mirror dimensions change.
This can make production and installation more efficient while reducing unnecessary variation. It may also simplify future maintenance because replacement parts and technical components can be shared across multiple mirror types.
Customisation should therefore be used where it adds real value. Differences in vanity width, wall geometry, accessibility requirements or suite-level design may justify a modified mirror, while smaller variations can often be handled within the same product family.
For designers and specifiers, the objective is to find the right balance between repetition and flexibility. A well-planned ship cabin bathroom mirror programme should be consistent enough to support efficient manufacturing and procurement, but adaptable enough to fit each cabin layout properly.
This is where bespoke project manufacturing becomes particularly useful. Instead of choosing between one rigid standard product and dozens of unrelated custom mirrors, designers can develop a coordinated family of mirrors that maintains the same design language across the vessel while responding to the dimensional requirements of different cabin categories.
What Should Designers Check Before Finalising the Mirror?
Before a mirror is approved for a cruise ship cabin bathroom, designers should review it against the complete bathroom layout rather than checking the mirror drawing in isolation. Small dimensional or coordination errors can be repeated across hundreds of cabins, so early verification can help reduce installation changes, rework and unnecessary variation later in the project.
A final review should confirm both the visual design and the technical relationship between the mirror, vanity, lighting, storage and surrounding fixtures.
Cruise Cabin Bathroom Mirror Checklist
Before releasing the mirror specification, check:
- Available wall width and height: Confirm the finished dimensions rather than relying only on early concept drawings.
- Vanity and basin dimensions: Make sure the mirror proportion suits the vanity and provides a comfortable viewing area.
- Tap position and height: Check that the lower edge of the mirror does not conflict with deck-mounted or wall-mounted taps.
- Entrance-door clearance: Review the full opening arc where the mirror is positioned close to the bathroom entrance.
- Shower-screen clearance: Confirm that hinged doors, handles and tracks will not contact the mirror or frame.
- Adjacent cabinets and storage: Check doors, shelves and access panels in both open and closed positions.
- Mirror projection: Include the full mounting depth, frame, lighting components and any backing structure.
- Lighting requirements: Confirm whether the mirror is front-lit, backlit or unlit and coordinate it with the wider bathroom lighting scheme.
- Electrical connection: Verify cable entry, driver location, controls and access for future maintenance where relevant.
- Mirror shape and edge treatment: Confirm dimensions, corner radii, cut-outs and any bespoke geometry.
- Mounting method: Ensure the selected fixing concept is compatible with the wall construction and project requirements.
- Maintenance access: Consider how the mirror or electrical components can be serviced or replaced after installation.
- Cabin type: Check that the correct mirror variation has been assigned to the correct cabin category.
- Quantity and reference: Match the mirror type to the latest room or cabin schedule.
- Drawing revision: Ensure production is based on the latest approved design information.
For projects with several cabin categories, designers should also compare the mirror specifications across the full schedule. This can reveal where dimensions genuinely need to change and where a common component or standardised mirror family could be used instead.
Mock-ups and sample cabins are particularly valuable at this stage. A mirror that appears correctly proportioned on an elevation may feel different once the vanity, lighting, shower enclosure and other finishes are installed together. Reviewing the mirror within the completed cruise cabin bathroom design allows the project team to assess viewing height, glare, clearances, visual balance and ease of use before full production begins.
For large cruise projects, this final coordination stage is therefore not simply a design check. It is also an opportunity to reduce risk before the same detail is repeated across the vessel.
The most effective mirror specifications combine accurate dimensions with clear information about lighting, mounting, finishes, electrical requirements and cabin allocation. When these details are confirmed before manufacture, the mirror is much more likely to fit the ship cabin bathroom as intended and integrate smoothly with the wider fit-out programme.
Bespoke Mirrors for Space-Constrained Cruise Ship Bathrooms
Standard mirror sizes do not always work well in a cruise ship cabin bathroom. Limited wall space, shallow vanities, shower clearances, storage requirements and different cabin layouts can all make fixed off-the-shelf dimensions difficult to use efficiently.
A bespoke mirror allows the design to respond to the actual bathroom rather than forcing the bathroom layout to adapt around a predetermined product.
For cruise projects, customisation may include:
- mirror width and height
- rounded corners or custom shapes
- frame dimensions and finishes
- front-lit or backlit LED configurations
- colour temperature and light output
- demister functions
- mounting depth
- electrical connection requirements
- fixing arrangements
- cabin-specific dimensional variations
This is particularly valuable when several cabin categories use the same overall design language but require slightly different mirror dimensions. A coordinated family of bespoke mirrors can maintain visual consistency across the vessel while still fitting each cruise cabin bathroom correctly.
Customisation can also help solve practical problems that would otherwise require compromises. For example, a mirror can be resized to avoid a shower screen, given rounded corners to suit a restricted wall area, or manufactured with a slimmer profile where vanity depth is limited.
For designers and specifiers, the benefit is greater control over both appearance and functionality. The mirror can be developed alongside the vanity, lighting, storage and surrounding fixtures instead of being selected after the main bathroom layout has already been fixed.
At Luma Mirrors, we work with interior designers, specifiers, shipyards and marine fit-out companies to develop bespoke LED mirror solutions for cruise ship projects. Mirrors can be designed around the dimensional, lighting and installation requirements of individual cabin types while maintaining a consistent specification across the wider project.
If you are developing a newbuild or refurbishment project, send Luma your bathroom drawings, vanity dimensions or mirror schedule to discuss a bespoke mirror solution.
Frequently Asked Questions
How big is a cruise ship cabin bathroom?
There is no single standard size for a cruise ship cabin bathroom. Dimensions vary according to the vessel, cabin category, age of the ship and overall accommodation design. Standard cabins generally use compact bathroom layouts, while suites and premium cabins may provide significantly more space.
What type of mirror works best in a small cruise ship bathroom?
The best mirror is one that is proportioned to the vanity and available wall area while also considering lighting, mounting depth, storage and nearby fixtures. In space-constrained bathrooms, slim-profile or bespoke mirrors can be particularly useful because their dimensions and shape can be adapted to the actual layout.
Can an LED mirror make a small cruise bathroom feel larger?
An LED mirror cannot increase the physical size of the bathroom, but it can help the space feel brighter and more open. A generous reflective surface combined with well-designed integrated lighting can increase visual depth, reduce dark areas and make a small cruise ship bathroom feel less enclosed.
Can cruise ship bathroom mirrors be custom-made?
Yes. Cruise ship bathroom mirrors can be manufactured in custom sizes, shapes, finishes and lighting configurations to suit different vanity dimensions and cabin layouts. Bespoke production is especially useful where standard mirror sizes would create clearance, proportion or installation problems.
